



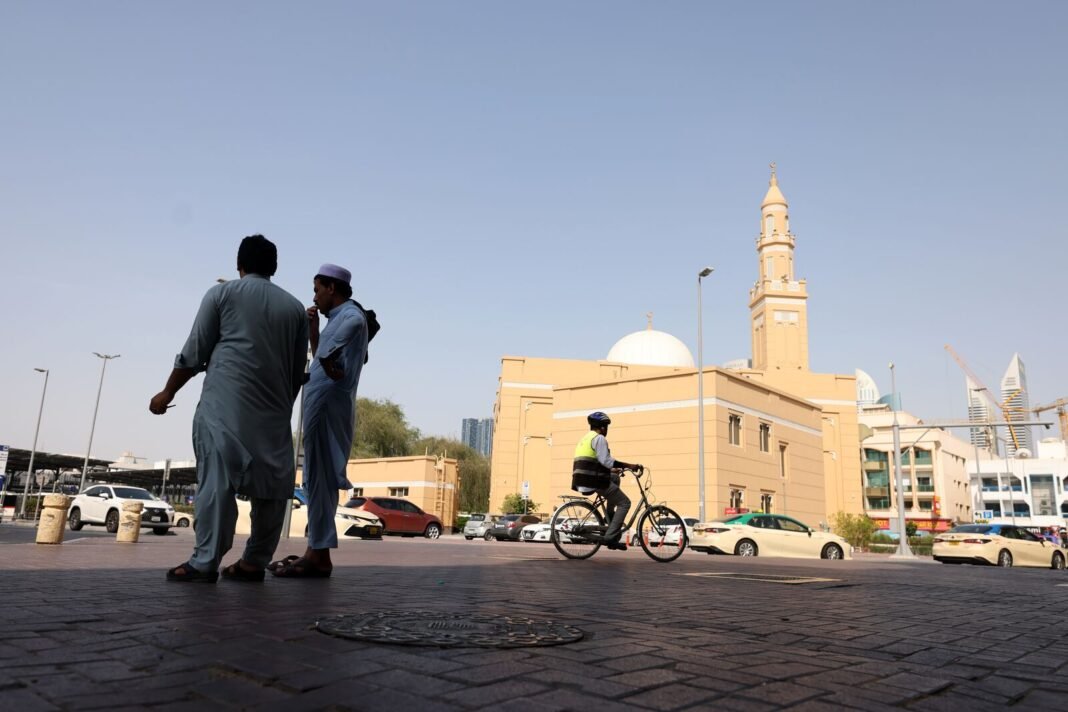
Dubai Municipality has updated planning regulations for Al Satwa, allowing residential buildings of up to eight floors on qualifying plots in one of the emirate’s oldest neighborhoods, the municipality said on Sunday.
Plots along internal roads can now take a ground floor and two floors of residential apartments. That replaces the previous framework, which mainly permitted attached villas.
Plots along external roads get higher-density options, including a commercial ground floor with two or three floors of apartments, depending on location and planning requirements.
Plots that meet the municipality’s criteria will be eligible for a ground floor and eight floors of residential apartments, with a floor area ratio of up to 3.5.
The rules add incentives for plots of 1,000 square meters or more, whether they already meet that size or are formed by merging two or more plots. Owners can also fold the access lanes between merged plots into the site, subject to approved procedures.
The municipality said the aim is to encourage the consolidation of small plots into larger sites suited to integrated development, use land more efficiently and raise the area’s investment potential, The National reported.
Mansour Al Rais, Director of the Executive Planning Department at Dubai Municipality, said the changes give landowners and investors more flexibility to redevelop their properties and make better use of available land.
Al Satwa, which borders Jumeirah and Bur Dubai, is largely low-rise and has seen little of the high-rise development that has reshaped much of the city. The municipality said it coordinated with other authorities to assess infrastructure and traffic needs. Details are available through the Build in Dubai platform.